
Sub-mm detection
Detect scratches, dents, burrs, porosity, and stains down to 0.1mm.

Identify Anomalies Without Defined Geometries (AI Defect Detection)
Surface defect detection is a common Quality Control Parameter followed in almost all industries for their parts. Manual identification is tedious and expensive. Today’s machine vision systems don’t offer the accuracies and consistencies that are required. Our specially designed solution for Surface Anomaly Detection offers the combination of easy training and highly accurate detection making even the most challenging detection application a breeze.
Detect scratches, dents, burrs, porosity, and stains down to 0.1mm.
Inspect 100% of parts at production speed without becoming the bottleneck.
Models adapt to new defect types as they appear, improving over time.
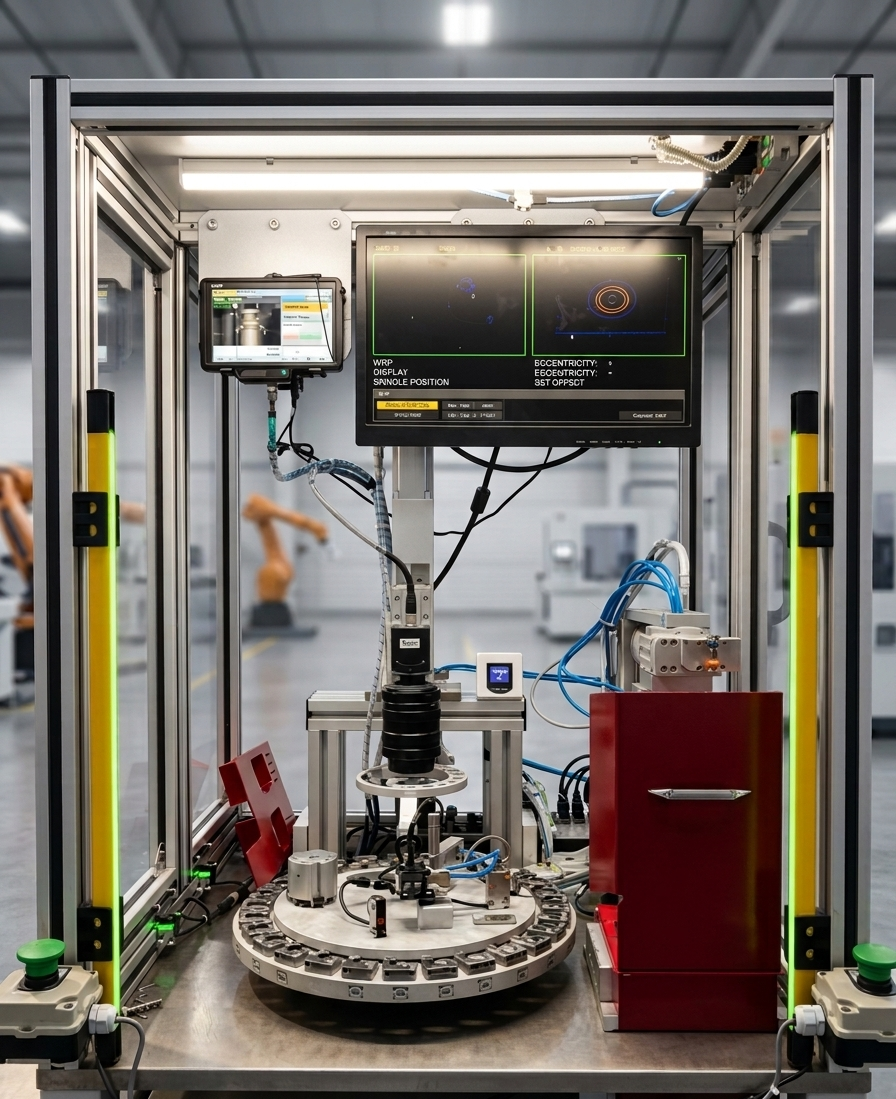 AUTOMOTIVE INDUSTRIESCASE STUDY
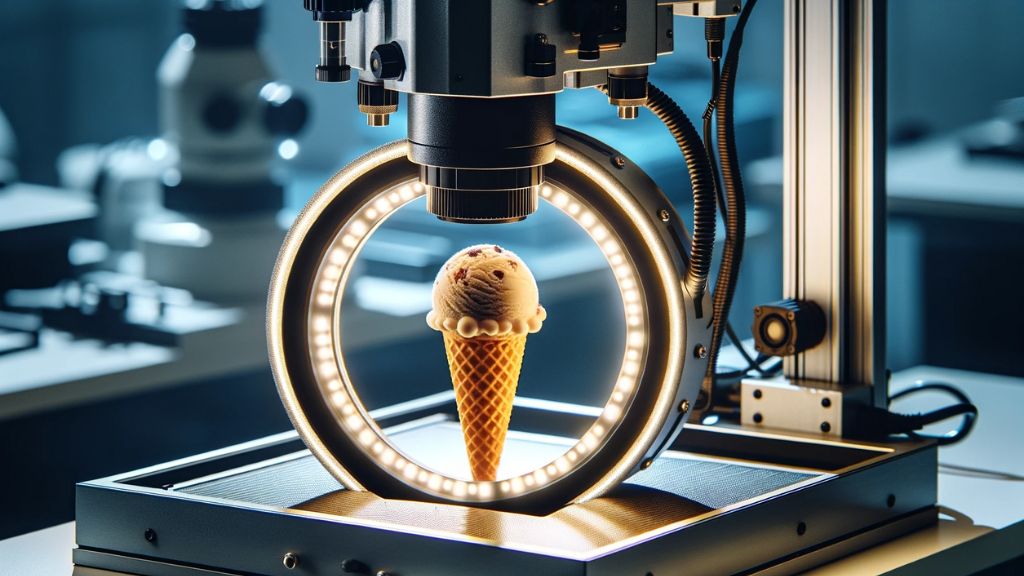 FMCGCASE STUDY
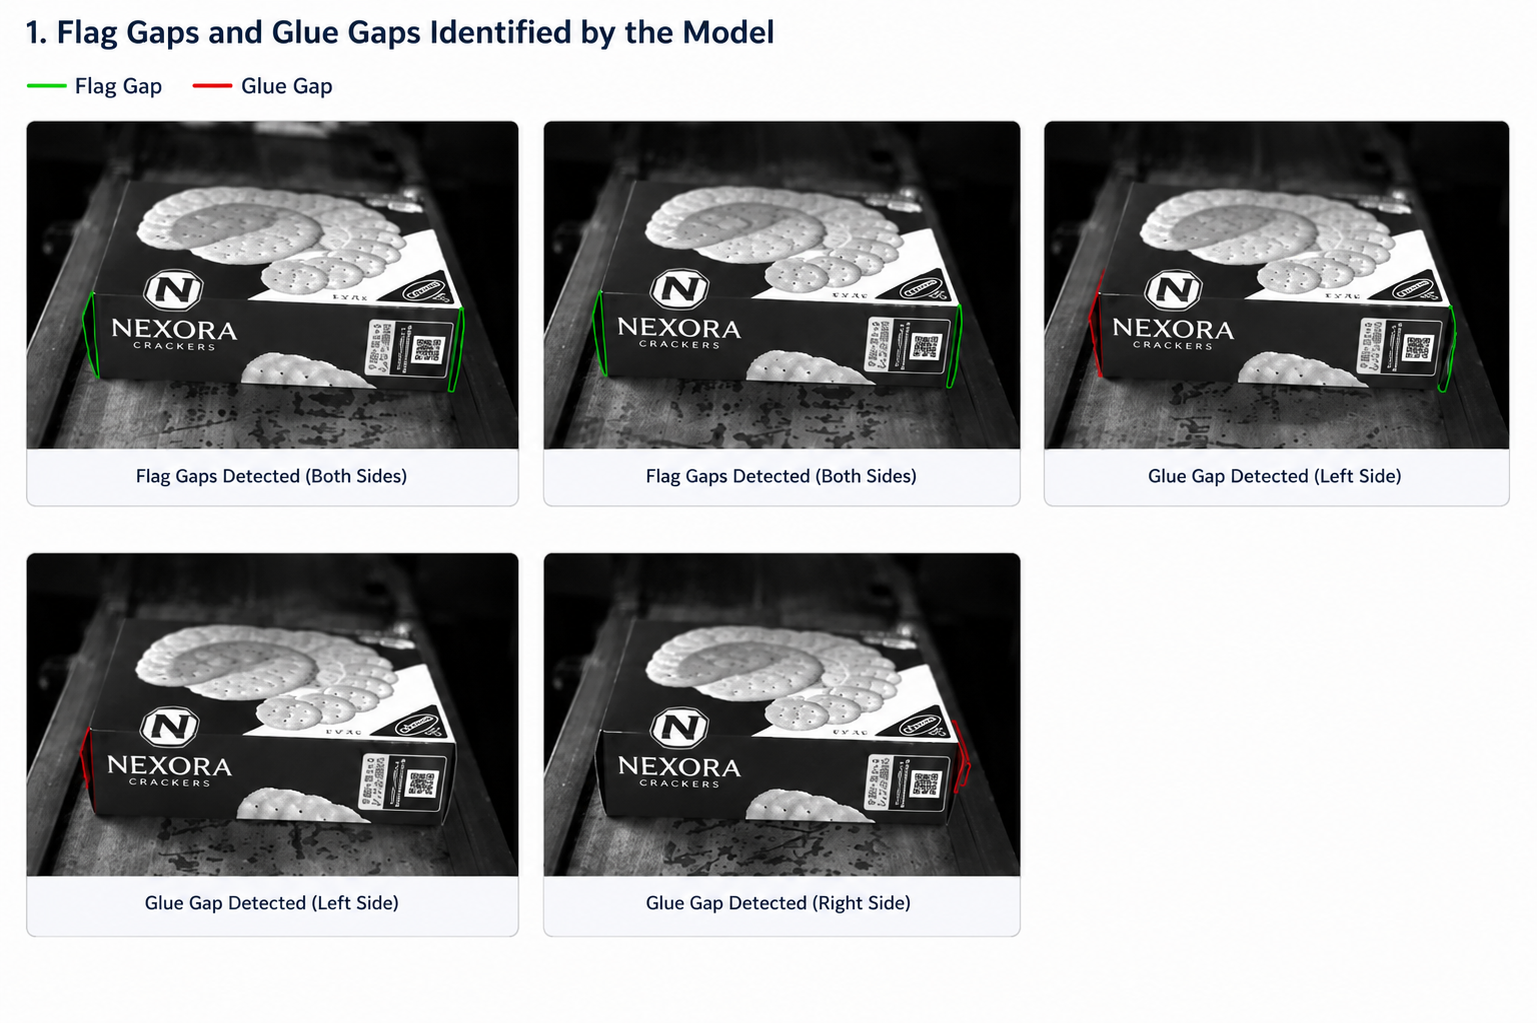 FMCGCASE STUDY
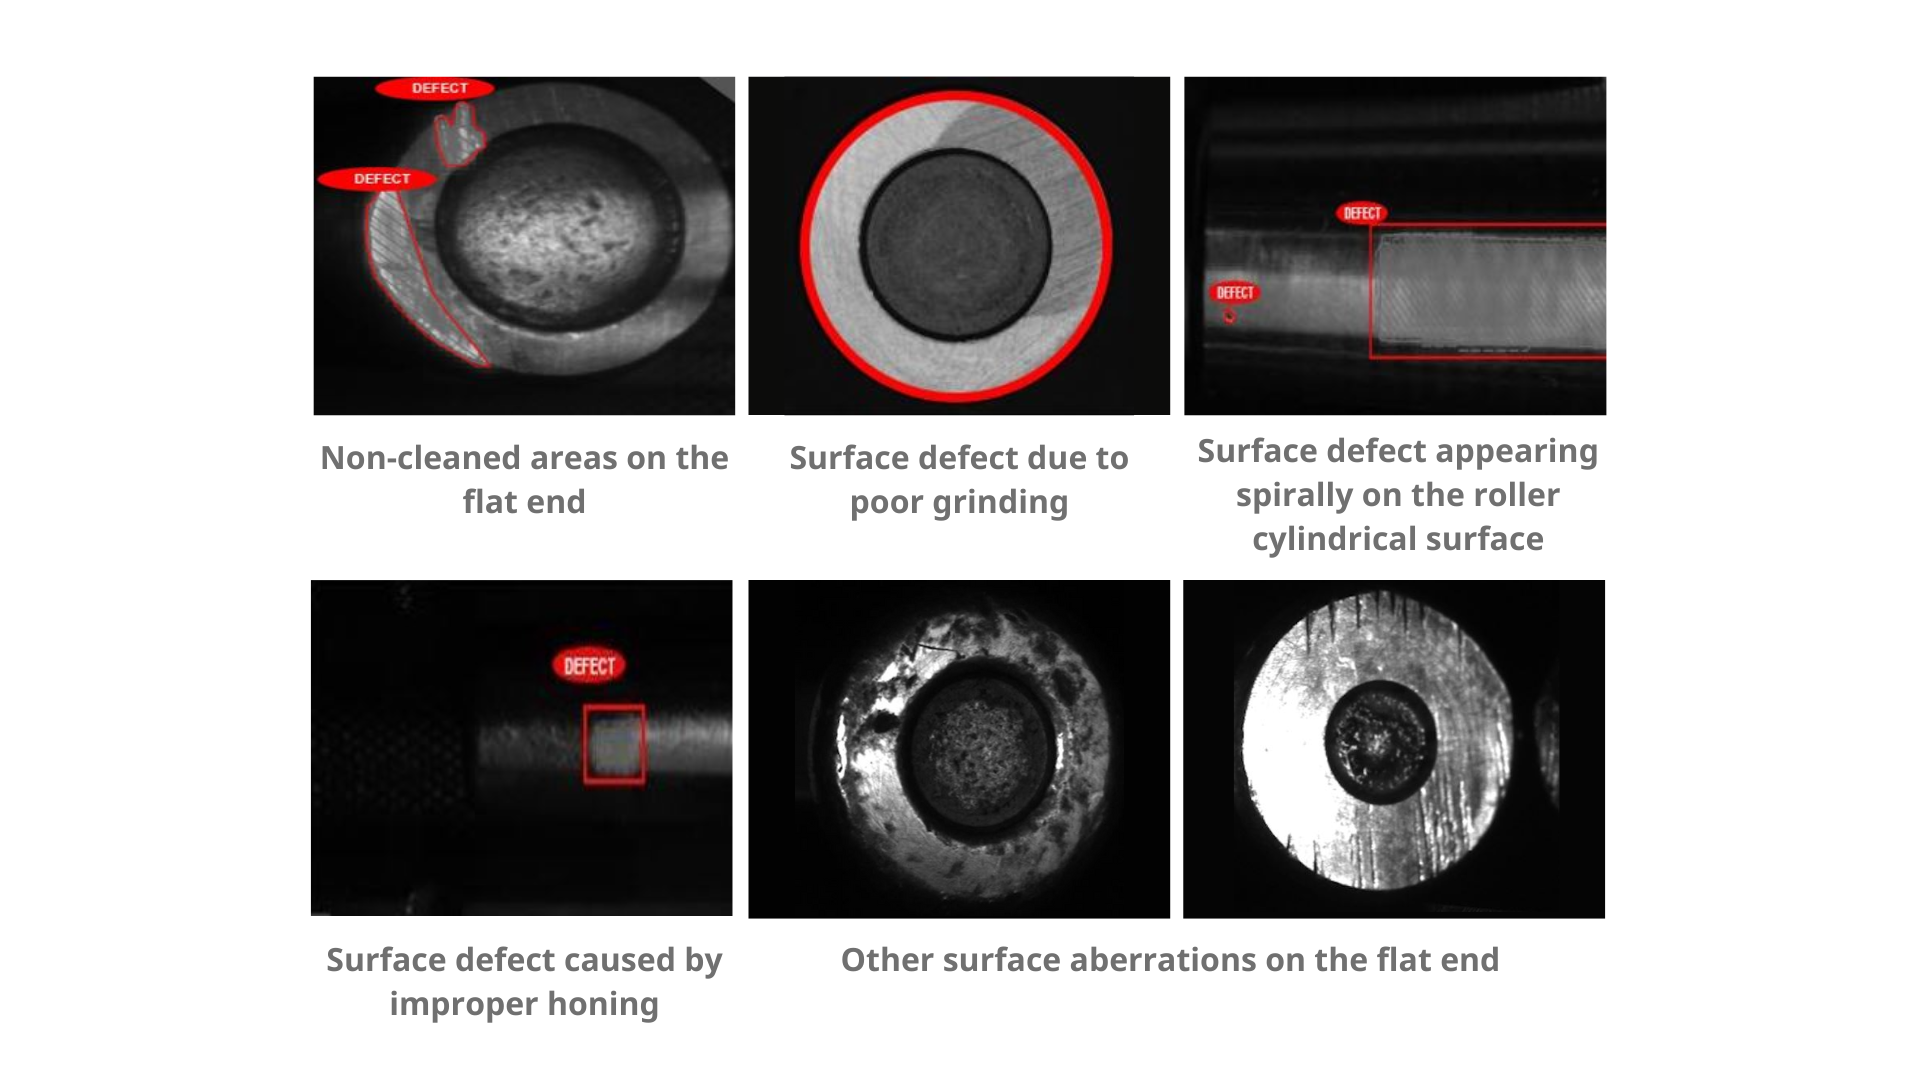 ENGINEERING TOOLSCASE STUDY
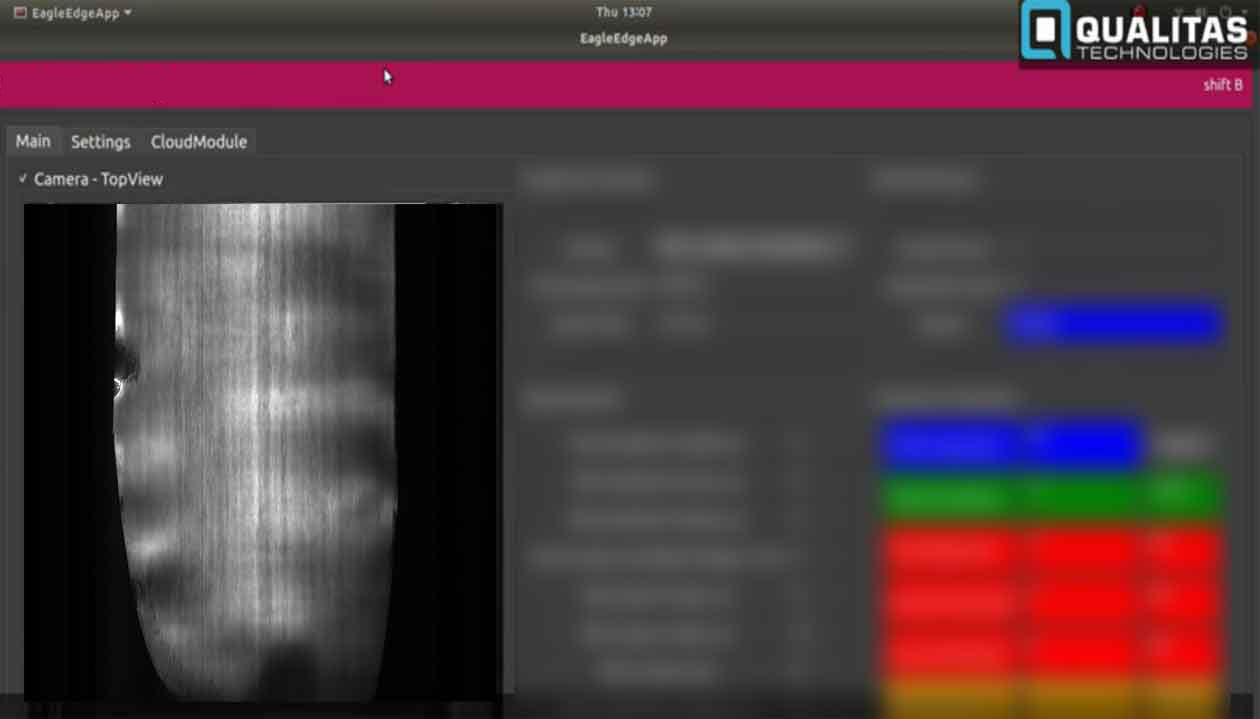 STEEL INDUSTRIESCASE STUDY
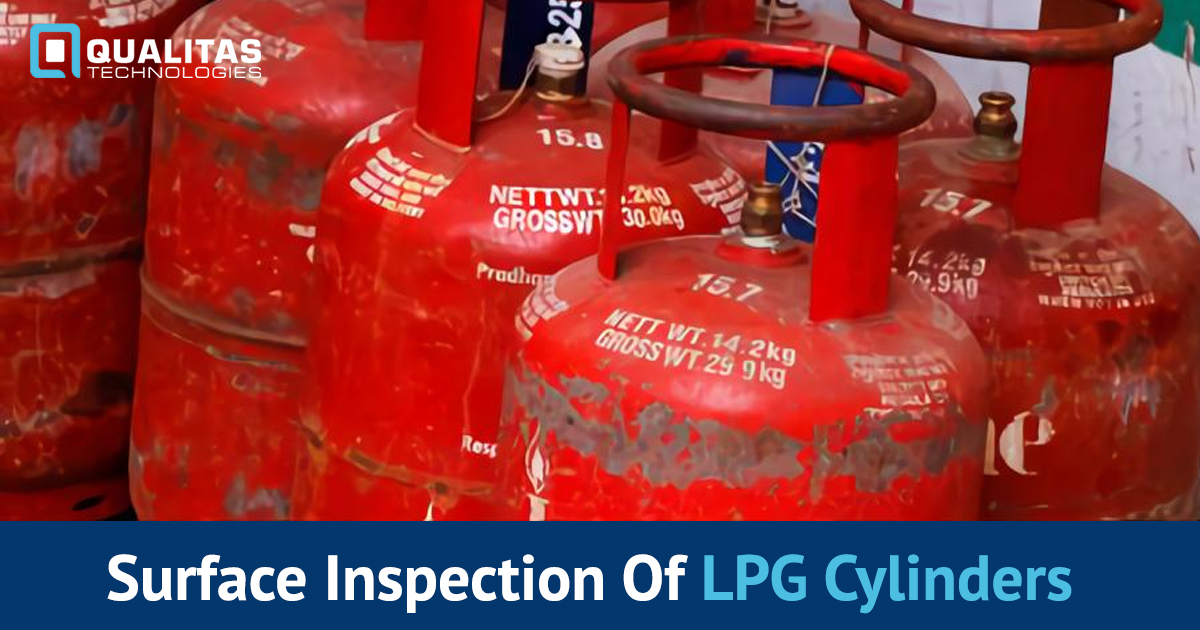 OIL AND GASCASE STUDY
 ENGINEERING TOOLSCASE STUDY
 CONSUMER ELECTRONICSCASE STUDY
 AUTOMOTIVEAPP NOTE
Engineering a multi-camera, dual-lighting image-acquisition architecture for consistent, automated exterior-damage capture as vehicles pass through the dispatch yard.
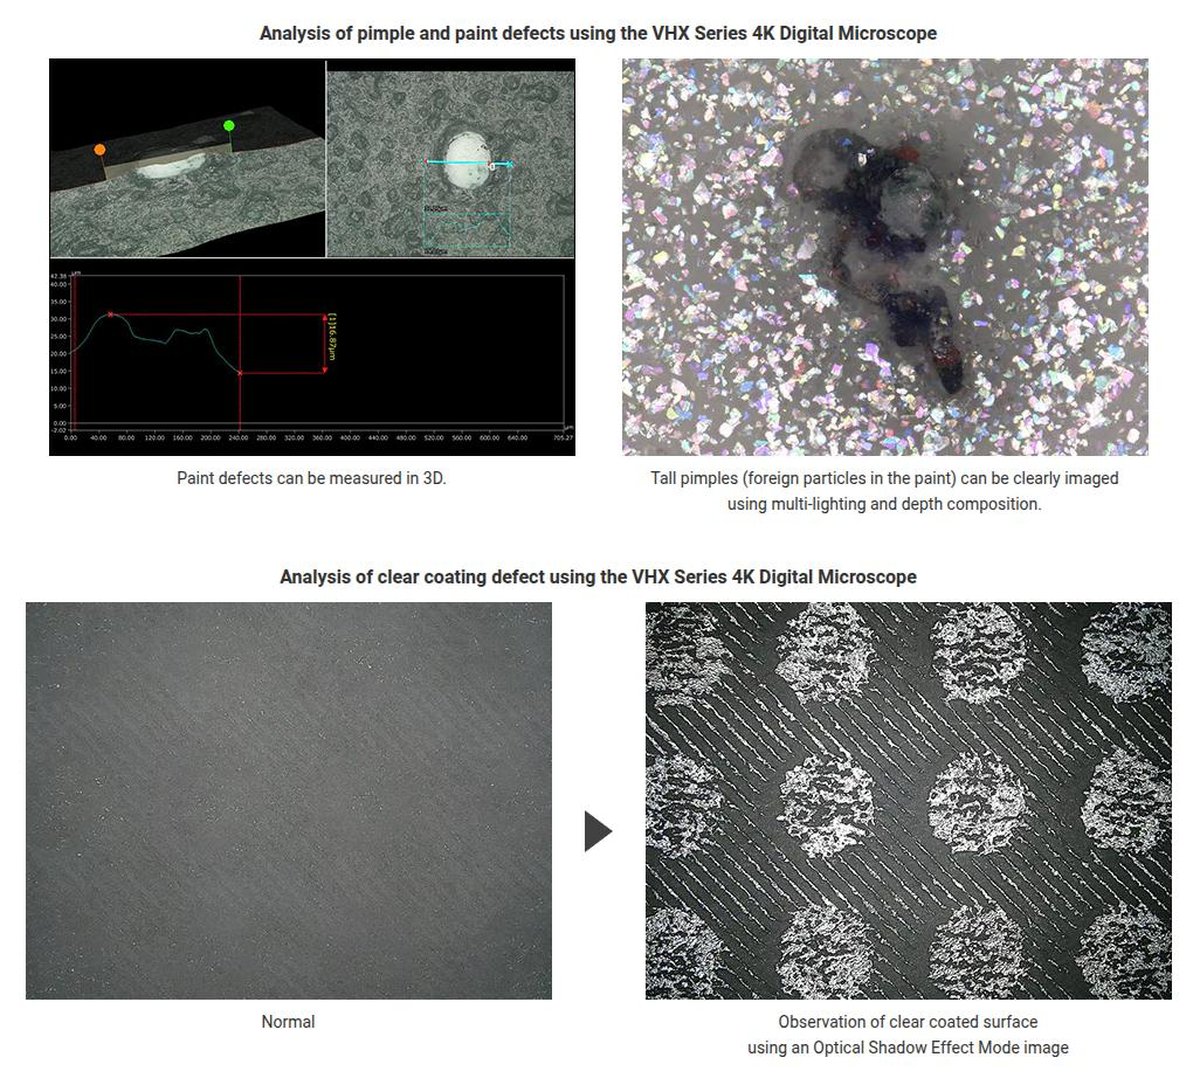 AUTOMOTIVEAPP NOTE
A machine vision architecture for catching high-gloss coating defects — orange peel, craters, pinholes, and micro-scratches — before a panel leaves the paint shop, built by combining photometric multi-illumination imaging, blue-laser 3D triangulation, and deep-learning anomaly detection rather than depending on any single sensing technique.
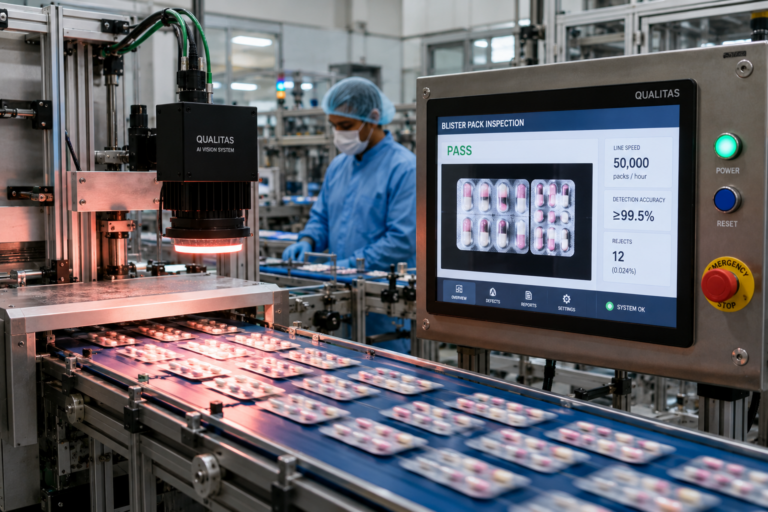 PHARMAAPP NOTE
100% automated inspection of blister cavities, foil seal integrity, and print quality at full production line speed — with a complete 21 CFR Part 11 audit trail.
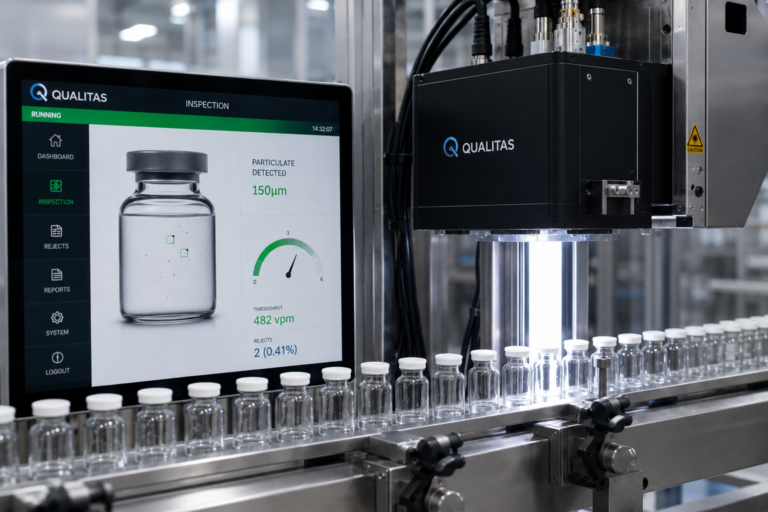 PHARMAAPP NOTE
Automated cosmetic, container, and particulate inspection of glass vials and ampoules at injectable line speed — with a validated audit trail per USP <790> and EU GMP Annex 1.
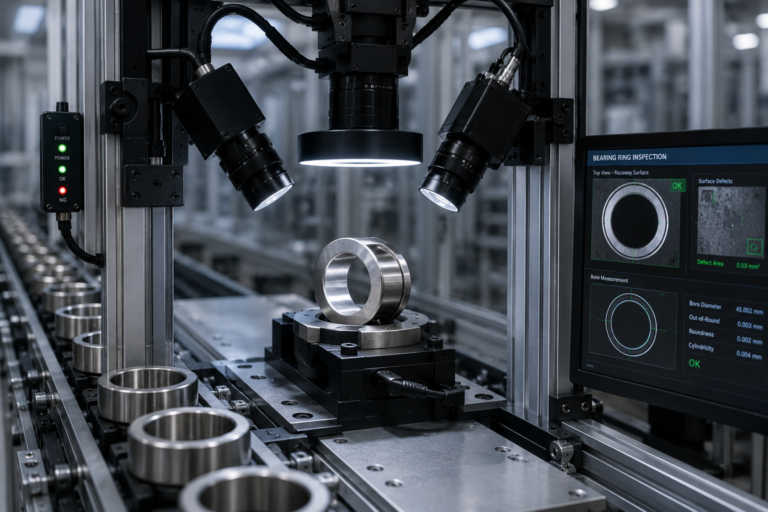 BEARINGSAPP NOTE
Dual-pass inline inspection of inner-race raceway surface defects and bore geometry — replacing sampling-based gauging with full per-ring coverage and an image-and-measurement record aligned to IATF 16949 traceability expectations.
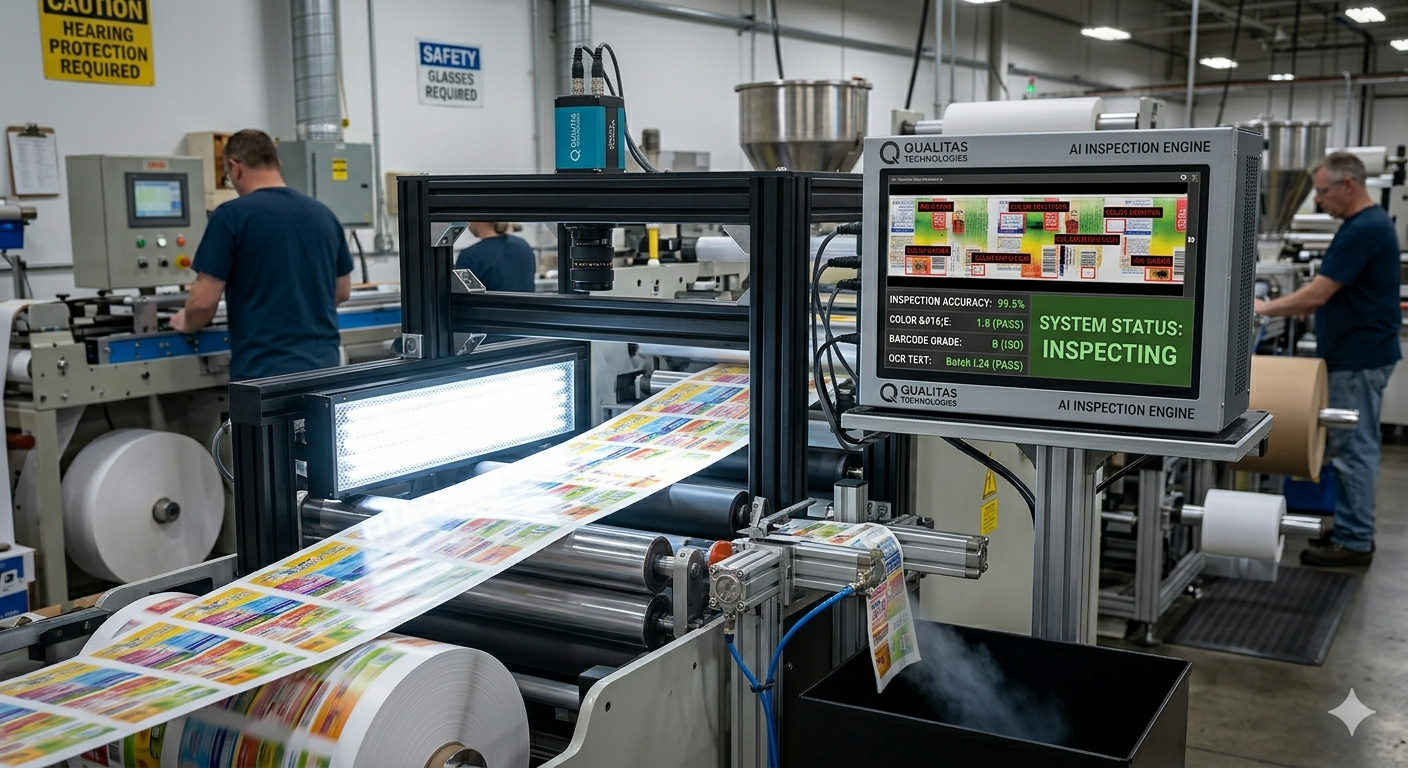 AI-POWEREDAPP NOTE
An inline machine vision architecture for label and print lines that combines encoder-triggered line-scan imaging, OCR/OCV text verification, colorimetric ΔE measurement, and ISO/IEC-graded barcode reading — built to inspect every label at press speed instead of a manual sample.
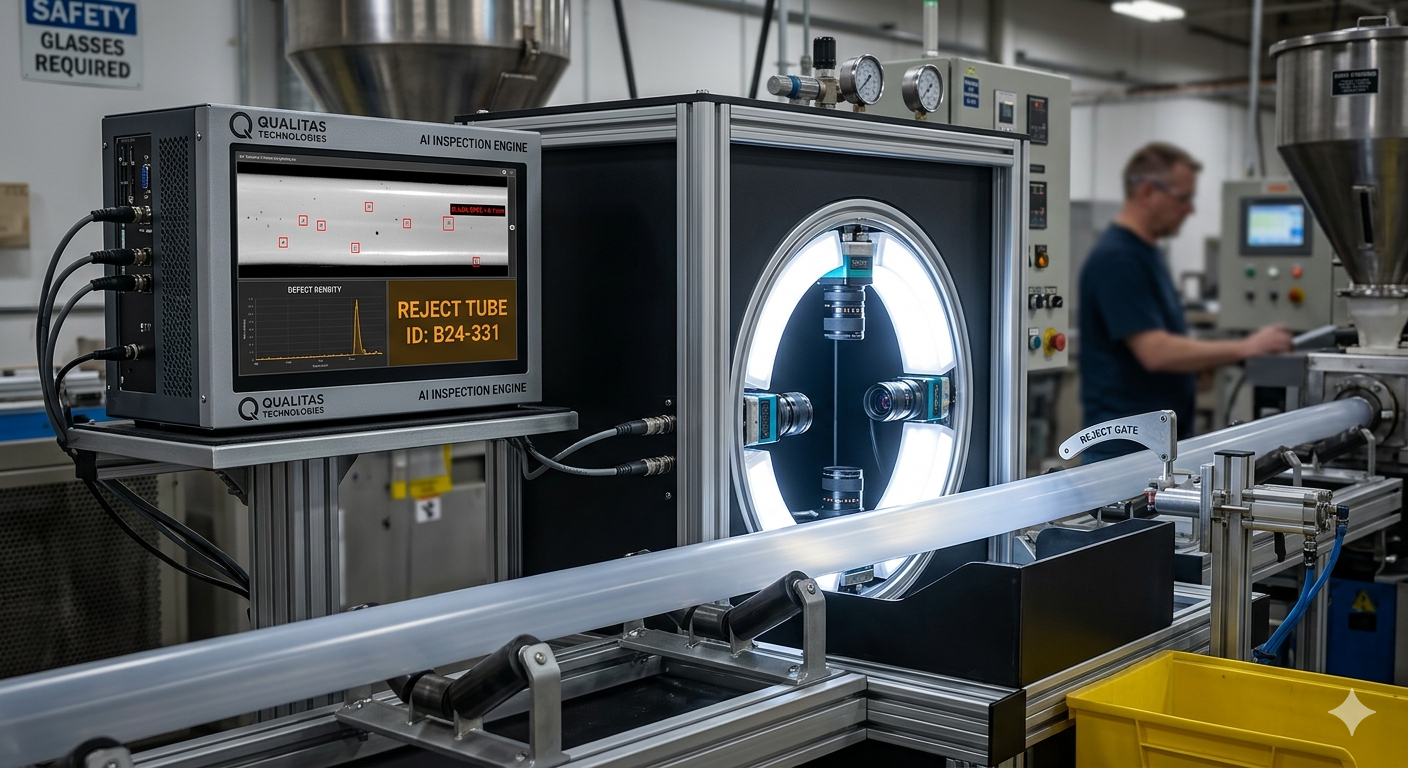 INDUSTRYAPP NOTE
A 360° camera ring with a CNN-based defect classifier for catching black dots, specks, scratches, pits, and gel inclusions on extruded plastic tubes — sized against peer-reviewed benchmarks for polymer-tube surface inspection rather than invented precision claims.
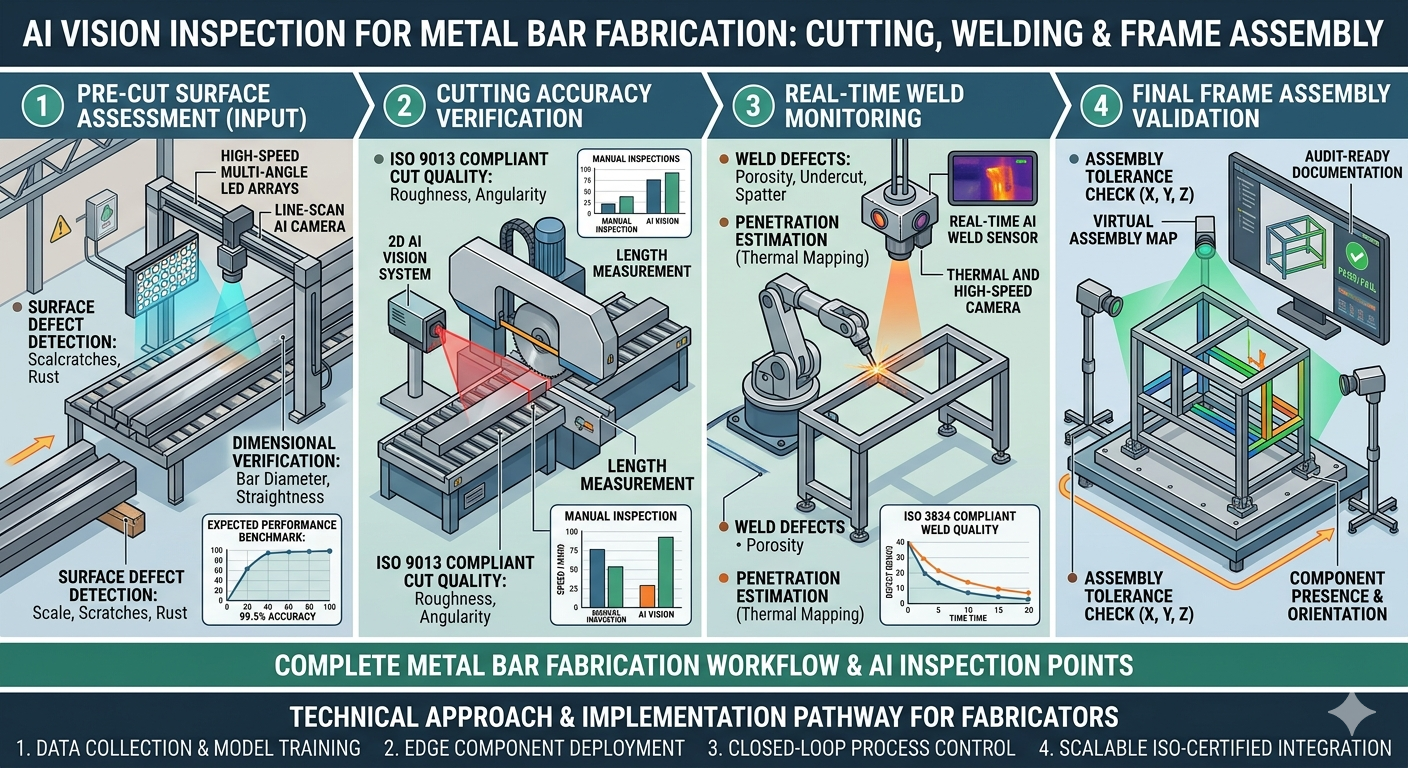 STEELAPP NOTE
A five-station AI vision architecture for structural metal bar fabrication — covering pre-cut surface inspection, cutting accuracy, in-process and post-weld inspection, and final frame-assembly angle checks — engineered to support ISO 3834 weld-quality documentation and ISO 9013 cutting-tolerance classes.
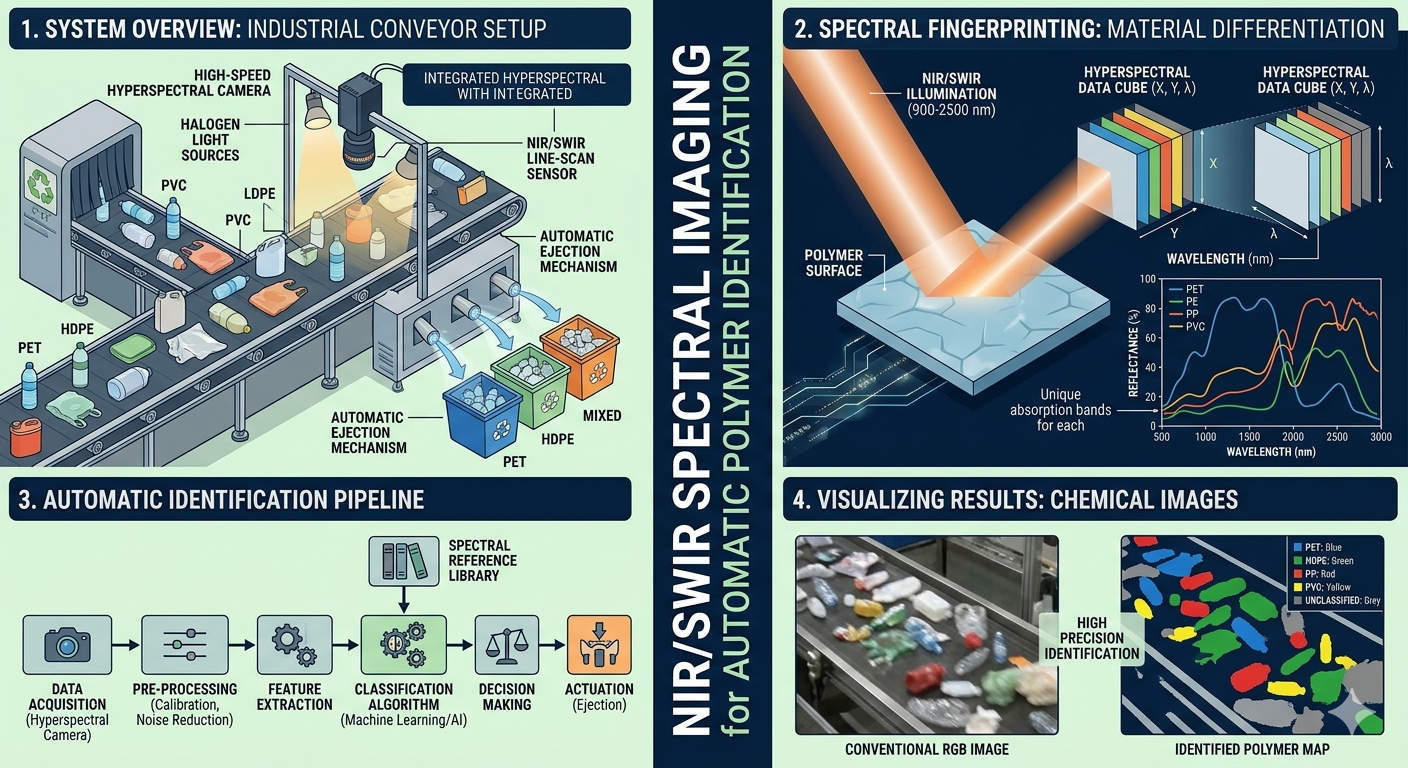 INDUSTRYAPP NOTE
A SWIR camera operating across 900–1700 nm separates PET, HDPE, PVC, PP, LDPE, and PS by their near-infrared absorption chemistry rather than surface colour — the same operating principle used in commercial inline NIR sorters worldwide — while giving an honest accounting of where standard reflectance NIR/SWIR still falls short, most notably on carbon-black-pigmented plastics.
 AI-POWEREDAPP NOTE
A three-zone machine vision architecture for automotive final assembly — gap and flush measurement, surface defect detection, and assembly-completeness verification — built to fit inside the line's own takt time and produce a VIN-linked inspection record, rather than lean on a single invented accuracy figure.
 SEMICONDUCTORAPP NOTE
Reference-based, CAD-driven vision inspection for semiconductor capital equipment receiving — scaling visual QC across thousands of SKUs without enumerating every defect type in advance.
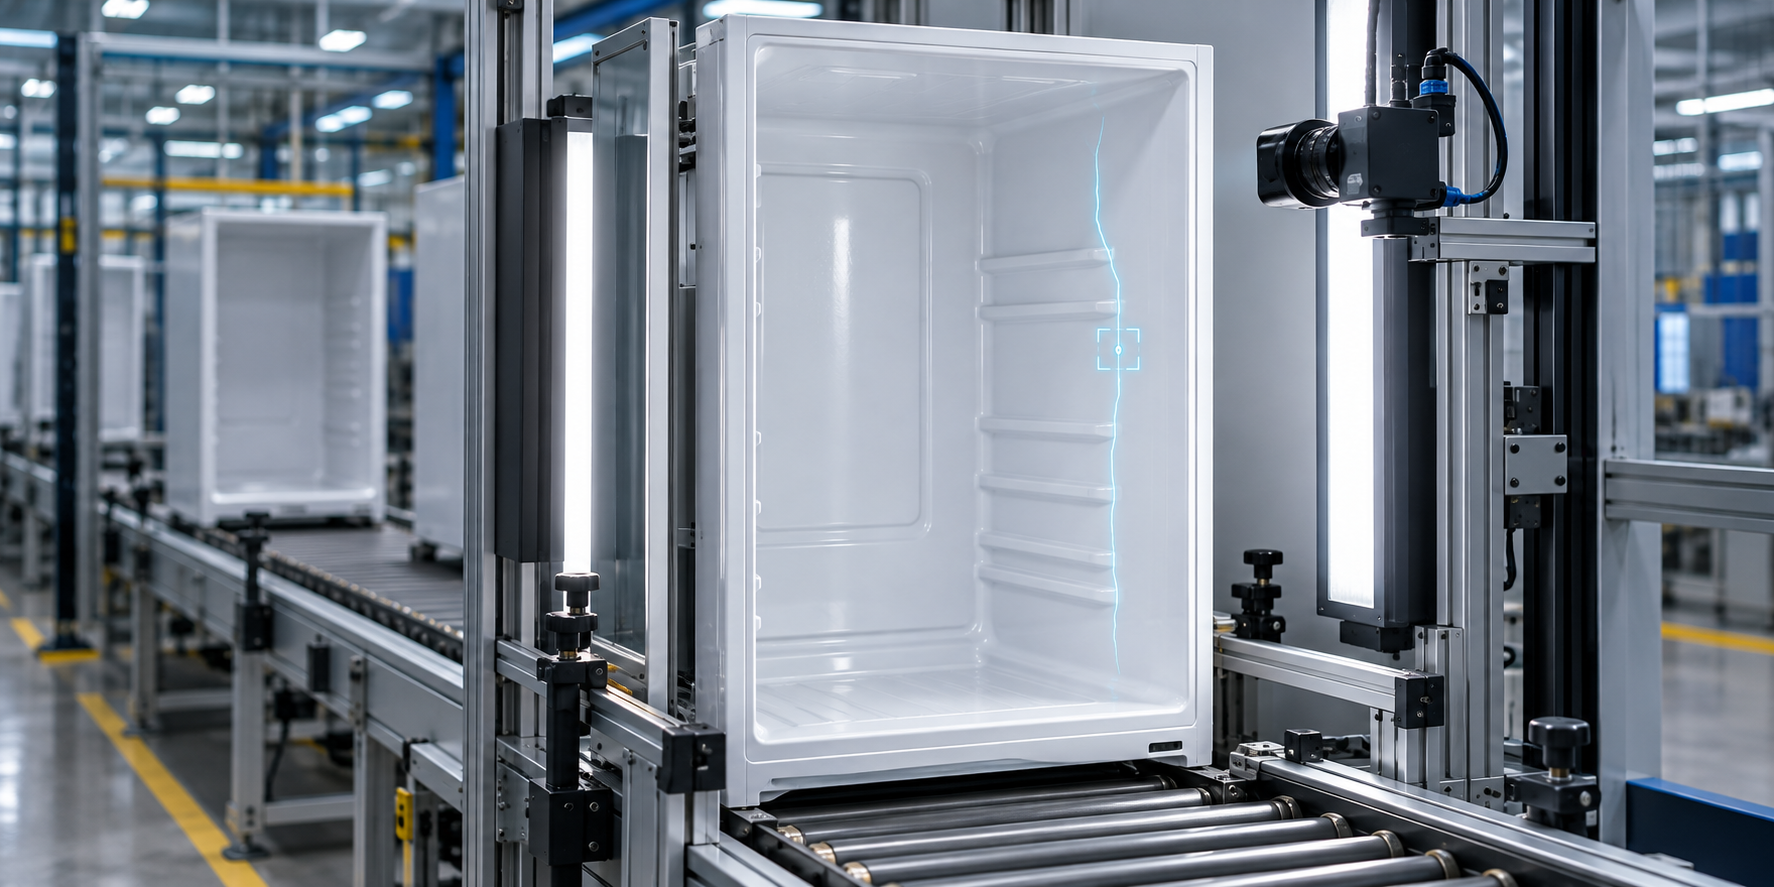
Consumer ElectronicsAPP NOTEA feasibility-trial approach for locating cracks, holes, and other discontinuities in refrigerator inner liners before polyurethane foam injection — turning a difficult-to-see condition into a controlled, reviewable pre-foam decision without disclosing customer or production information.
Send us your part and inspection goal — we’ll share the most relevant note and a feasibility view.