Why Bearing Inner-Race Inspection Cannot Be Done Manually
The inner race is the innermost steel ring in a rolling bearing, rotating with the shaft in continuous contact with the rolling elements. Its raceway surface and bore geometry are safety- and life-critical: published rolling-contact-fatigue research shows that surface and subsurface defects act as stress risers that can initiate the cracks which eventually lead to spalling, and that severity depends heavily on defect geometry — one materials-science study found that changing a subsurface defect's orientation relative to the rolling direction alone produced up to a threefold increase in the equivalent stress-intensity-factor range. IATF 16949 requires organizations to verify conformity of product characteristics before release (Clause 8.6) and to document nonconformities, root cause, corrective action, and field-failure/warranty analysis (Clause 10.2) — which is why bearing OEM control plans typically treat bore diameter, out-of-roundness, and raceway surface condition as characteristics needing systematic, documented verification rather than periodic sampling.
High-volume inner-race lines running tens of thousands of rings per shift make continuous, unaided manual inspection at full line speed impractical, so most plants fall back on statistical sampling between full checks. That tradeoff has a real, published cost. A Sandia National Laboratories study of visual inspection on precision-manufactured parts found trained inspectors correctly rejected 85% of defective items while also incorrectly rejecting 35% of acceptable ones — the study itself cautions against treating that figure as a universal benchmark for any inspection task, but it illustrates the underlying reliability ceiling. More broadly, published inspection-reliability research puts typical miss rates for unaided visual inspection under production conditions in the 20–30% range, even before accounting for shift fatigue and the specular glare that polished bearing steel produces under ordinary lighting — which further suppresses the contrast that shallow raceway defects need to be visible at all.
Why Traditional Methods Fail to Inspect the Inner Race
| Method | Limitation | Operational Impact |
|---|---|---|
| Manual Visual Inspection | Full-speed unaided inspection is not sustainable across a shift, and reliability degrades further under the specular glare of polished bearing steel | Sub-threshold scratches and pits are inconsistently caught, with results varying by inspector and shift |
| CMM / Profilometer Sampling | Contact measurement is accurate but slow, so typically only a small fraction of rings can be measured | Process drift between samples goes undetected, and non-sampled rings carry no dimensional record |
| Air Gauging (Bore Diameter) | Measures diameter at a single axis only; does not characterize out-of-roundness or surface condition | An oval bore can pass inspection if the gauged axis happens to fall within tolerance |
| Generic 2D Vision, Diffuse Lighting | Diffuse illumination on ground or honed steel produces specular glare that washes out shallow raceway defects | Fine scratches and pits below the resulting contrast threshold are missed or unreliably flagged |
| End-of-Line Vibration / Noise Test | Detects the acoustic signature of an already-assembled bearing, not the condition of an individual ring | A defective ring is only caught after passing through downstream assembly, by which point rework is far more disruptive |
| Sampling-Based SPC | Statistical sampling cannot catch an isolated tool-wear spike or contamination event that falls between samples | Individual defective rings produced between sample points reach dispatch undetected |
Dual-Pass Inline Inspection — Post Super-Finishing
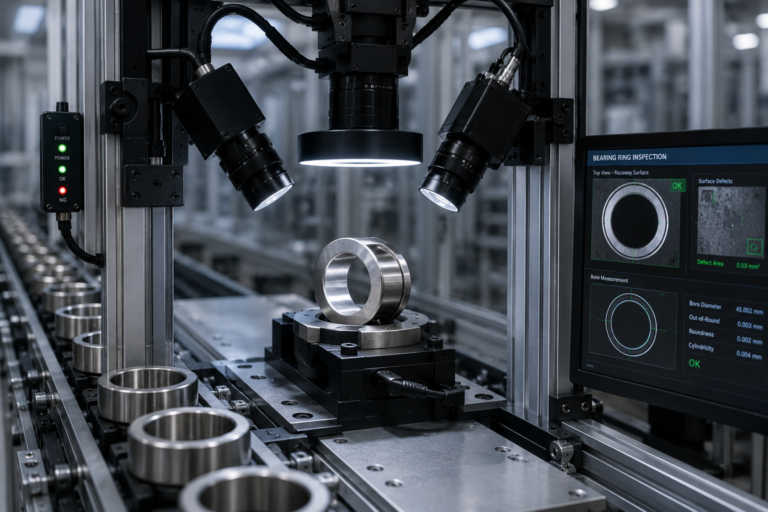
The system deploys a single inspection station immediately after super-finishing/honing, operating in two measurement passes during one rotation on a V-block or air-spindle fixture. Pass 1 scans the raceway surface under dark-field annular illumination — chosen because it converts a shallow linear or point defect into a bright signal against a dark background, the same principle published bearing-surface-defect research exploits. Pass 2 captures the bore profile under coaxial telecentric optics to measure diameter, out-of-roundness, and raceway width. The two-pass design is intended to fit within the per-ring cycle times found on high-volume lines, which commonly run from the tens of thousands to well over 100,000 rings per shift in this industry.
| Inspection Parameter | Technical Approach | Design Basis |
|---|---|---|
| Raceway scratch | Dark-field annular illumination + deep-learning line/edge detection on the unwrapped raceway image | Dark-field lighting suppresses background reflectance so a linear defect appears as a high-contrast signal; minimum detectable width is set by the optical resolution chosen for the project |
| Pitting / indentation | Coaxial illumination pass + area-based blob detection on the unwrapped raceway image | Area-based detection suits roughly circular, low-aspect-ratio defects; sensitivity scales with resolution rather than a fixed universal threshold |
| Burr / edge flash | Dark-field edge-profile analysis at the bore chamfer | Flags a break in edge continuity; measuring flash height directly requires pairing with a profilometry pass |
| Micro-crack / heat crack | Dark-field illumination + fracture-line segmentation on the raceway image | Relies on the same specular-suppression principle as scratch detection; minimum detectable crack width is resolution-dependent |
| Helical grinding mark / texture anomaly | Spatial-frequency (texture) analysis on the unwrapped raceway image | Flags deviation from expected grinding texture rather than measuring surface roughness (Ra) directly |
| Bore diameter | Telecentric optics + sub-pixel edge detection + least-squares circle fit across multiple angular positions | This class of vision metrology is commonly specified for single-digit-micron-class repeatability on bore ranges of a few centimetres; the achievable figure for a given bore size and working distance is confirmed during the design phase |
| Out-of-roundness | Max–min radial deviation of the bore across a full rotation | Resolution follows from the same optical setup used for bore diameter; tolerance limits are configured per part recipe |
| Cycle time | Dual-pass capture on a single rotation, encoder-triggered | Target cycle time is set to match the customer's existing per-ring line rate and is confirmed during the feasibility trial |
The figures above describe the detection principle and the class of performance published machine-vision research on bearing surface defects has reported — for example, studies applying YOLO-family deep-learning detectors to bearing-ring defect datasets report accuracies in the high-90s percent range (97.3–97.8% in two published studies) at 100+ frames per second on their own test sets — not a guaranteed number for any specific line. As with Qualitas' other surface-inspection deployments, achievable defect sensitivity, false-reject rate, and cycle time are validated against the customer's own rings during a feasibility and prototype phase before the production architecture is frozen.
Expected Outcomes & Return on Investment
| Outcome Metric | Baseline (Manual / Sampling) | With Inline Dual-Pass Inspection |
|---|---|---|
| Inspection Coverage | Sampling — typically a small percentage of rings, constrained by manual or CMM throughput | 100% — every inner race inspected, every shift |
| Raceway Defect Detection | Subject to the same fatigue- and glare-driven reliability limits described above | The same detection criteria applied consistently to every ring, regardless of shift or fatigue |
| Bore Geometry Data | Periodic, single-axis air gauging; no out-of-roundness measurement | Diameter and out-of-roundness measured on every ring |
| Per-Ring Traceability | Batch-level pass/fail log only | A per-ring image and measurement record, structured for PPAP submission and IATF 16949 Clause 10.2 nonconformity documentation |
| Cost of a Missed Defect | Highest when caught after assembly or in the field — the widely used "1-10-100" quality-cost heuristic holds that a defect gets roughly an order of magnitude more expensive to fix at each stage it travels downstream undetected, though the real multiplier varies by process | Caught and rejected at the raceway station, before assembly |
| System Payback Period | — | Depends on current line volume and cost of quality; Qualitas confirms an indicative payback range during the feasibility study rather than quoting a fixed number here |
Implementation Considerations
A typical footprint for this station class is on the order of 600 × 800 mm, though exact dimensions depend on ring size range and fixture design. IP-rated enclosures with positive-pressure air purge are standard practice for protecting optics in coolant-mist environments. Training a surface-defect model typically calls for several hundred to a couple of thousand annotated raceway images per defect class, with the exact number depending on how much natural variation exists in that defect type.