The Black Dot Inspection Challenge in Plastic Tube Manufacturing
Plastic tubes used across medical, fluid handling, automotive, construction, and consumer goods sectors are primarily produced via continuous extrusion. Thermal degradation, foreign particulate contamination, and resin feed irregularities introduce dark carbonised inclusions — commonly termed black dots or black specs — into or onto tube surfaces. These defects range from sub-millimetre micro-inclusions to multi-millimetre clusters that can appear anywhere on the circumference.
| Defect Cause | Origin | Consequence |
|---|---|---|
| Resin degradation / carbonisation | Excessive dwell time in die or barrel | Carbon spec embedded in tube wall |
| Foreign particulate contamination | Raw material feedstock, hoppers, ambient dust | Surface black dot / inclusion |
| Die flow stagnation zones | Geometric dead spots in the extrusion die | Periodic black spec clusters |
| Screw or barrel wear | Metal micro-particles from worn hardware | Hard metallic inclusions |
| Purging residue | Incomplete purge between material changeovers | Streak or cluster of dark specs |
These failure modes are well documented in extrusion troubleshooting and material-supplier technical literature, and the same handful of root causes recur across medical, fluid-handling, automotive, and construction tube lines regardless of resin or diameter.
Why Traditional Inspection Falls Short
The weakness of manual inspection here isn't a fixed accuracy ceiling — published Sandia research on precision-manufactured parts found inspectors correctly rejected 85% of defective items while also incorrectly rejecting 35% of acceptable ones in that specific study, and the study itself cautions against treating the figure as a universal inspection benchmark. A standardized visual-inspection protocol from a neighbouring domain shows the same pattern from a different angle: ASTM F1886's own round-robin validation for medical-package seal inspection found unaided-eye reliability of only about 60% for defects near 0.003 in (roughly 0.08 mm) under controlled viewing conditions. As with a dispatch yard or a paint line, the stronger, defensible case for an extrusion line is full circumferential coverage and shift-to-shift repeatability, not a claimed accuracy percentage.
- Specular reflection off curved, glossy tube surfaces produces the same glare-versus-contrast problem documented on painted and glass surfaces elsewhere in machine vision literature — a real defect can hide in glare or blend into background colour.
- Sampling-based QC, by design, checks only a fraction of production; contamination from a die dead spot or an incomplete purge can run for hours before a periodic check catches it.
- A single-view camera only ever sees part of the tube circumference at any instant, leaving the far side structurally unchecked without additional viewpoints.
- Threshold-based rules tuned for one resin colour or grade need re-tuning every time material changes, and a paper-based review cycle lags process drift by hours or days.
Suggested Machine Vision Architecture
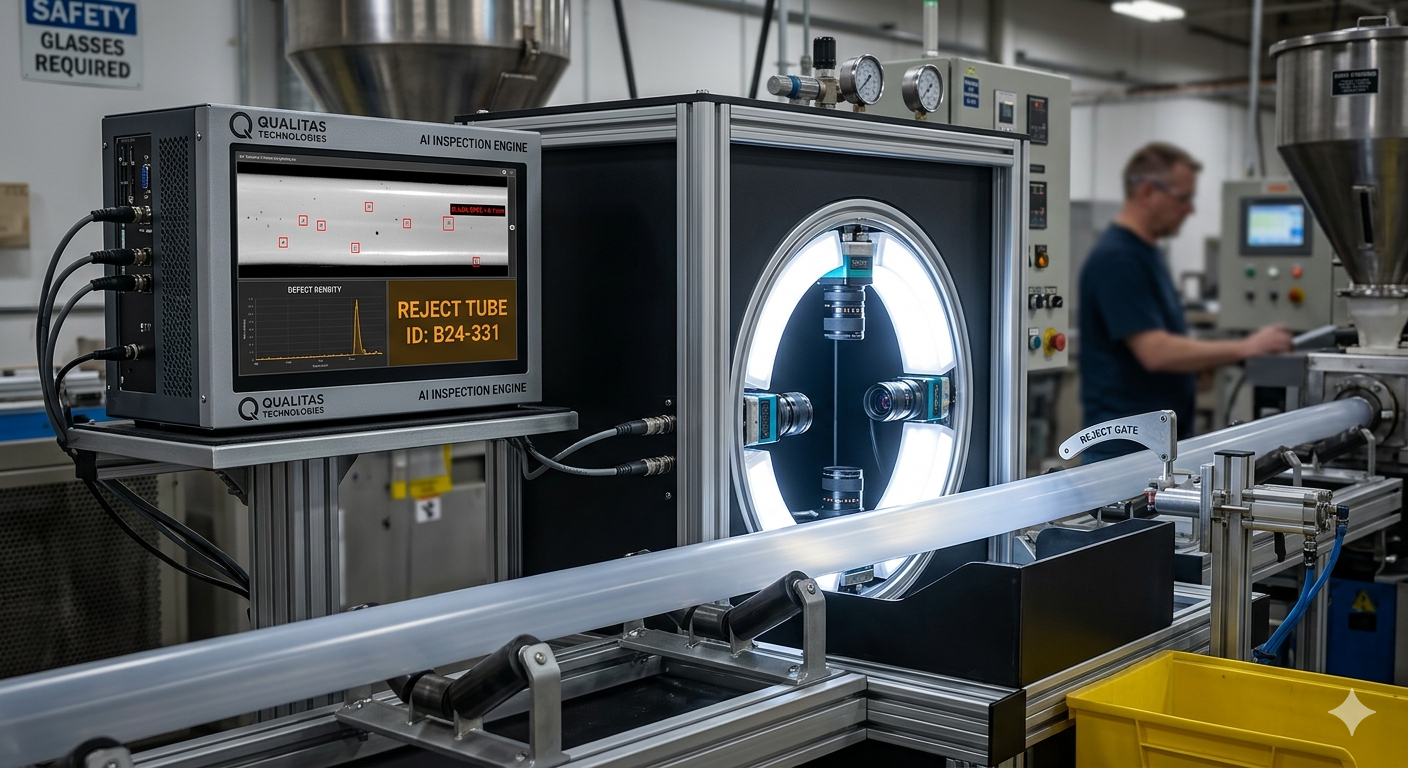
Four area-scan cameras positioned at 90-degree intervals around the tube axis provide complete circumferential coverage with no blind zones. A diffuse ring LED panel provides uniform indirect illumination, reducing specular hot-spots on curved, glossy tube surfaces. An encoder coupled to the tube feed conveyor triggers all cameras simultaneously for spatial registration of defect coordinates along the tube length.
Images from all four cameras are processed by an inspection IPC running a hybrid pipeline: a CNN model classifies black dot, speck cluster, scratch, pit, and gel-inclusion candidates, with each tube segment receiving a verdict within roughly 20 ms of image capture — consistent with the per-frame detection latency reported for AI-based polymer-tube surface inspection in peer-reviewed research (Jo et al., Sensors, 2024). Failed segments trigger a pneumatic or servo-actuated reject gate.
| Defect Type | Detection Method | Notes |
|---|---|---|
| Black dot (carbon inclusion) | CNN classification against known-good vs. defective samples | Primary target defect; matches the "black spot" class reported in published polymer-tube deep-learning research |
| Black speck cluster | Connected-component analysis | Counted and density-scored rather than judged pass/fail on a single spec |
| Surface scratch / abrasion | Directional gradient / edge filter | Visible as light-toned lines against the tube surface, per the same published research |
| Pit / pinhole | Morphological shape analysis | Flagged for structural-integrity follow-up, not just cosmetic grading |
| Contamination streak | Directional streak detector | Associated with purge residue or die dead spots — see causes table above |
| Gel / unmelted resin inclusion | Blob + halo signature analysis | Distinguished from a carbon dot by its translucent halo ring |
| Surface discolouration / yellowing | Colour / intensity anomaly over a zone | Treated as a zone-level heat-damage indicator rather than a discrete defect count |
Achievable minimum defect size is a function of camera resolution, working distance, and tube diameter for the specific line, not a fixed universal number — the same first-principles approach used to size camera count on the whole-body vehicle inspection line elsewhere in this series. As a reference point, a peer-reviewed study on a related continuous-tube inspection problem (glass tube production, De Vitis et al., Journal of Imaging, 2021 — a different material, but the same circumferential, in-motion imaging problem) reports reliable detection down to a blob area of about 0.5 mm² at 2 pixels/mm resolution and line speeds of 0.5–4 m/s; the equivalent target for a specific plastic-tube line is calculated the same way, working back from the smallest defect that matters to the customer.
Expected Outcomes & Return on Investment
The clearest, most defensible gains are the ones a plastics line can measure directly: full circumferential coverage in place of sampling, a defect record tied to tube position and timestamp instead of a QC technician's memory, and much faster feedback to the extrusion process than a periodic manual review cycle allows. On raw detection performance, published peer-reviewed research on AI-based polymer-tube surface inspection (Jo et al., Sensors, 2024) reports a mean average precision of about 99.2% for black-dot and scratch detection running at 30–50 fps with roughly 20 ms of processing time per frame — a useful benchmark for what a well-tuned system can achieve on a comparable line, though the figure for any specific installation depends on resin, colour, tube diameter, and the defect-training set used, and should be validated on the customer's own samples.
- Full 360° coverage replaces sampling-based or single-view QC.
- A digital defect record tied to tube position enables faster root-cause correction on the extrusion line itself, rather than a QC finding that surfaces hours or days later.
- Detection consistency does not degrade over a shift the way human accuracy does under the fatigue effects documented in the Sandia literature cited above.
- Payback period depends on current scrap and rework cost, line value, and the site's existing escape rate — this is sized during the feasibility review rather than quoted as a fixed number up front.
Implementation Considerations
A training set of confirmed defective samples spanning the range of black-dot sizes, densities, and positions the line actually produces, plus a matched set of defect-free samples, is needed to establish the CNN's baseline. Published polymer-tube inspection research of this kind has been built on datasets in a comparable general range, but the right number for a given project depends on defect rarity and is sized during the pilot rather than fixed in advance.