The Inspection Challenge in Automotive Final Assembly
Final assembly is the last point in the plant where a defect can still be caught before a vehicle reaches a dealer or customer. Three distinct problems converge here: gap and flush fit-and-finish between body panels, cosmetic surface defects on exterior trim and paint, and completeness of the assembly itself — fasteners, clips, labels, connectors — against that specific vehicle's build record. Automotive is consistently reported as the largest end-use segment for machine vision systems across multiple 2025 industry analyst reports (Grand View Research, MarketsandMarkets), though those same firms' estimates of the overall market's dollar size differ considerably by methodology — a reason to treat any single market-size figure quoted elsewhere as approximate rather than precise.
| Challenge | Why it matters |
|---|---|
| Assembly defect escapes to the customer | Final assembly is the last inspection point before the vehicle leaves the plant — a missed defect here surfaces later as a warranty claim, dealer dispute, or field failure. |
| Manual gap/flush measurement | A body-shop feeler gauge bottoms out around 0.25 mm best-case resolution, and the real measurement chain — operator technique, gauge angle, environment — runs less precise than that resolution figure alone suggests. |
| No VIN-level evidence | IATF 16949's control-plan (clause 8.5.1.1) and assembly-traceability expectations are difficult to demonstrate at audit or PDI without a structured per-vehicle record. |
| Shift-to-shift inconsistency | Inspection quality varies with operator experience, fatigue, and lighting, with no objective standard tying one shift's verdict to the next. |
| Line speed | A high-volume line leaves only the plant's own takt time — commonly reported in the 50–90 second range per vehicle station — for an inspection decision. |
Why Traditional Inspection Falls Short
A frequently cited 2015 Sandia National Laboratories study had 82 inspectors examine 140 precision-manufactured parts across eight defect types: the inspectors correctly rejected 85% of genuinely defective parts, but also incorrectly rejected 35% of acceptable ones — and the study's own authors caution against treating that figure as a universal inspection benchmark for every task or industry. The more defensible case for automating final-assembly inspection isn't a specific accuracy percentage borrowed from a different study — it's repeatability: the same measurement and the same decision criteria applied to every vehicle, regardless of shift, fatigue, or which operator is on the line that day.
| Method | Tool | Limitation | Business impact |
|---|---|---|---|
| Manual gap gauging | Feeler gauge / caliper | Best-case resolution near 0.25 mm, with real operator-to-operator variability running higher still | Slow, no digital record, accuracy tied to individual operator skill |
| Manual surface inspection | Human visual check | Subject to the same fatigue- and attention-driven miss/false-reject pattern documented in inspection-reliability research generally | No evidence trail; verdicts vary by inspector and shift |
| Statistical sampling | Spot-check regime | Leaves gaps between sample windows by design | Clustered or intermittent defects can pass through undetected |
| Fixed-threshold rule-based cameras | Rule-based vision | Cannot adapt to paint-batch, colour, or new model-geometry variation without re-tuning thresholds | High false-call rate; ongoing engineering overhead |
| Handheld laser tools | Portable measurement device | More consistent than a feeler gauge but still one measurement, one point, at a time | Not naturally suited to covering every joint on every vehicle at takt-time rate |
The Machine Vision Approach: Three Zones, One VIN-Linked Record
A unified, three-zone architecture addresses gap/flush measurement, surface defect detection, and assembly completeness within the line's existing takt time, writing every result back against the vehicle's VIN rather than producing three separate, disconnected reports.
Zone 1 covers exterior gap and flush using laser triangulation profilers. This is a well-studied measurement class: a 2020 peer-reviewed study in Sensors (Minnetti et al.) built and characterised a handheld laser-triangulation instrument for exactly this task and reported expanded measurement uncertainty of 0.221 mm for gap and 0.177 mm for flush under test conditions — figures indicative of what automated laser triangulation can achieve as a technique, not a guarantee for any specific line, panel material, or finish.
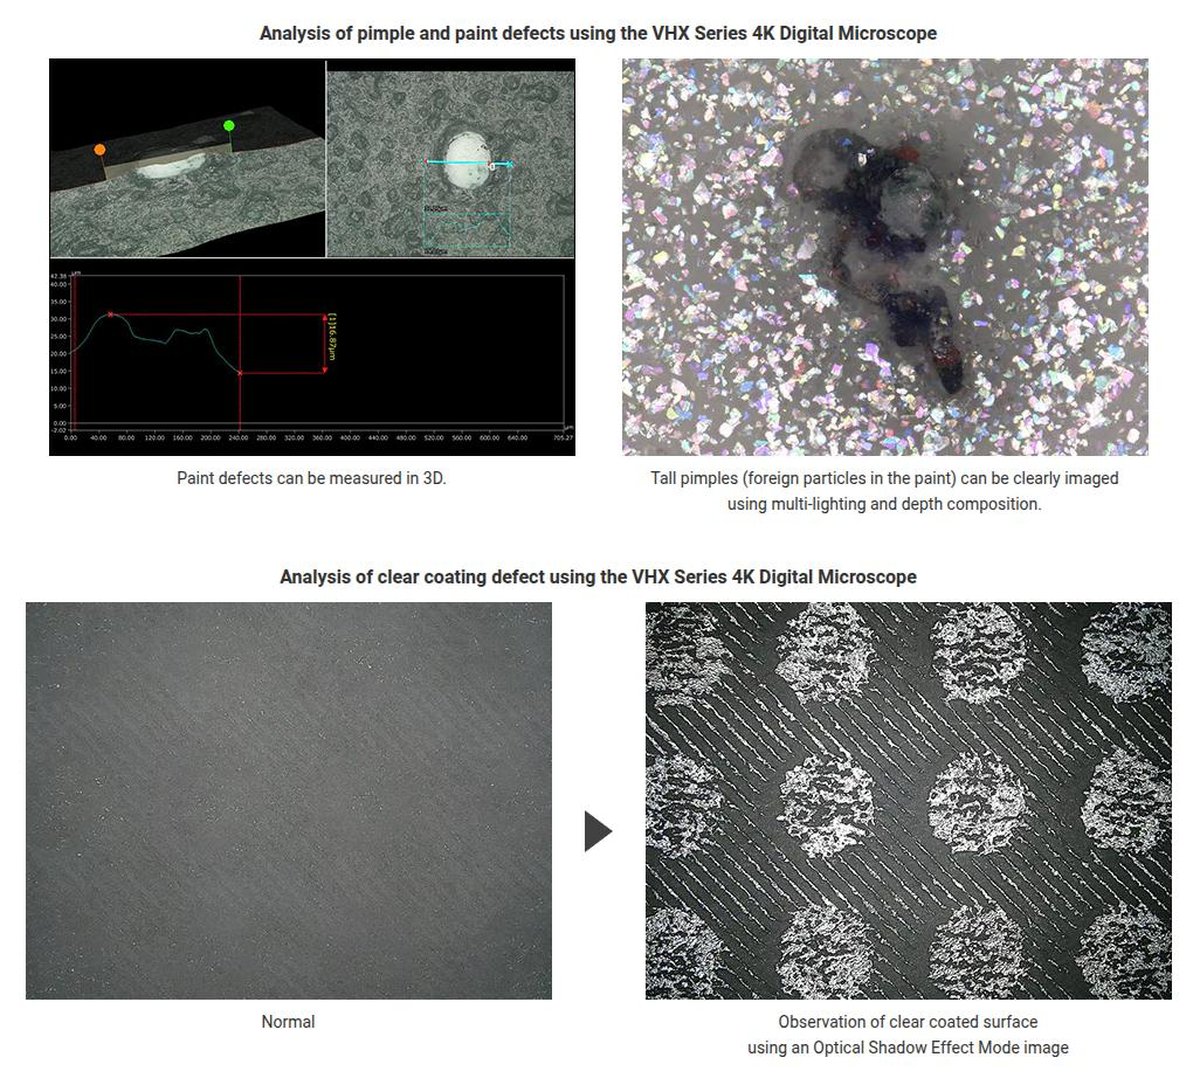
Zone 2 covers surface inspection using directional and diffuse illumination paired with AI classifiers trained on the plant's own paint variants and finishes, rather than a generic defect model. Zone 3 covers assembly-completeness verification — confirming fasteners, labels, connectors, and protective covers are present and correctly positioned against the VIN-specific build record pulled from the plant's MES.
| Zone | Technique | What it verifies |
|---|---|---|
| 1 — Gap & flush | Laser triangulation profiling | Panel-to-panel spacing and height offset at defined body joints, replacing feeler-gauge spot checks. |
| 2 — Surface defects | Multi-illumination imaging + AI classification | Cosmetic defects on exterior paint and trim, tuned against the plant's actual colour and finish range. |
| 3 — Assembly completeness | Presence/absence and position checking against the build record | Fasteners, clips, labels, connectors, and covers, matched to the vehicle's specific configuration. |
Expected Outcomes & Implementation Path
The system is designed to replace subjective, fatigue-sensitive verdicts with the same measurement and decision logic applied to every vehicle, and to give the plant a structured per-VIN record rather than a paper QC sheet. IATF 16949 clause 7.1.5.1.1 separately requires a measurement systems analysis (MSA) for every inspection, measurement, and test method named in the control plan — which is exactly the repeatability-and-reproducibility study any vision-based gap/flush or surface-defect station should be run through on the customer's own line before it is trusted as the plant's system of record.
- Consistent gap/flush, surface, and completeness verdicts applied to every vehicle, independent of shift or operator.
- A VIN-linked evidence archive — images, measurements, and timestamps — suited to warranty investigation and PDI audit rather than a pass/fail stamp alone.
- Detection thresholds and false-call rates set and validated against the customer's own MSA study, not asserted as a fixed percentage in advance.
- A throughput target set by the plant's actual takt time, confirmed during the feasibility phase rather than assumed from an industry-average figure.
Implementation Considerations
A phased deployment begins with a feasibility study and plant walkthrough to map line constraints, actual takt time, and VIN/MES data flows. Phase 1 targets gap and flush measurement at the panel joints most associated with customer-visible fit-and-finish complaints — commonly hood, door, and tailgate, though the priority list is plant-specific. Phase 2 extends to surface-defect coverage across the full exterior with AI models tuned to the colours and finishes actually in production, and Phase 3 adds assembly-completeness verification against the MES build record.