The Wood Plank Inspection Challenge
Market-research firms cover the global wood-based panel market with meaningfully different scope and methodology — 2024 estimates range from roughly USD 177 billion to USD 260 billion. Grand View Research put the 2024 figure at USD 198.04 billion, projecting a 5.9% CAGR through 2030 on construction and furniture demand. Whichever estimate is used, the operational challenge for a plank manufacturer is the same threefold problem: confirming every plank meets dimensional tolerances, detecting and classifying surface and structural defects such as knots, cracks, holes, and damaged edges, and doing both inline at production speed without slowing the line.
| Inspection Requirement | Manual Approach Limitation | Business Impact |
|---|---|---|
| Length / Width / Thickness measurement | Manual calliper or tape; operator-dependent; batch sampling only | Out-of-tolerance planks reach the customer; returns and rework cost |
| Knot detection & classification | Visual and subjective; easy to miss blonde or embedded knots at line speed | Incorrect grade assignment; furniture-grade material downgraded or misgraded |
| Crack & checking detection | Hairline cracks have low contrast against grain and are easy for the eye to miss at speed | Structural failure risk; warranty claims and liability exposure |
| Hole & wormhole detection | Difficult to spot against variable grain patterns under time pressure | Pest-damaged material shipped; customer rejection |
| Defect localisation & zone marking | Graders mark defects approximately by eye; not precise enough to drive cut optimisation | Partial planks cannot be recovered; usable sections wasted |
Why Manual Inspection Falls Short
The weakness in manual lumber grading isn't best captured as a single accuracy ceiling — it's fatigue and shift-to-shift inconsistency. The most direct sourced comparison we found is a Virginia Tech / USDA Forest Service Southern Research Station study that scanned 89 red oak boards with a multi-sensor machine-vision system (laser profile detectors, colour cameras, and an X-ray scanner) and had the same boards graded by inspectors on a normal production line: the line graders averaged 48% grading accuracy against the NHLA-certified grade and overestimated lumber value by close to 20%, while the automated system was roughly 31% more accurate and priced the same lumber within about 5% of the certified value. That is one study, on one species, at one mill — not a universal industry benchmark — but it is a rare case where manual and automated grading were validated head-to-head against the same certified standard, and the direction of the result is the durable takeaway rather than the exact percentages.
- Manual grading produces no dimensional (length/width/thickness) data — out-of-tolerance planks can pass uninspected between periodic sample checks.
- Defect location is marked approximately by eye, which is not precise enough to drive optimised cross-cutting.
- The same defect can receive a different grade depending on which inspector, shift, or point in the shift evaluates it.
- Partial planks with a single localised defect are typically rejected whole, because manually identifying and marking the recoverable clear section is impractical at line speed.
The Machine Vision Approach
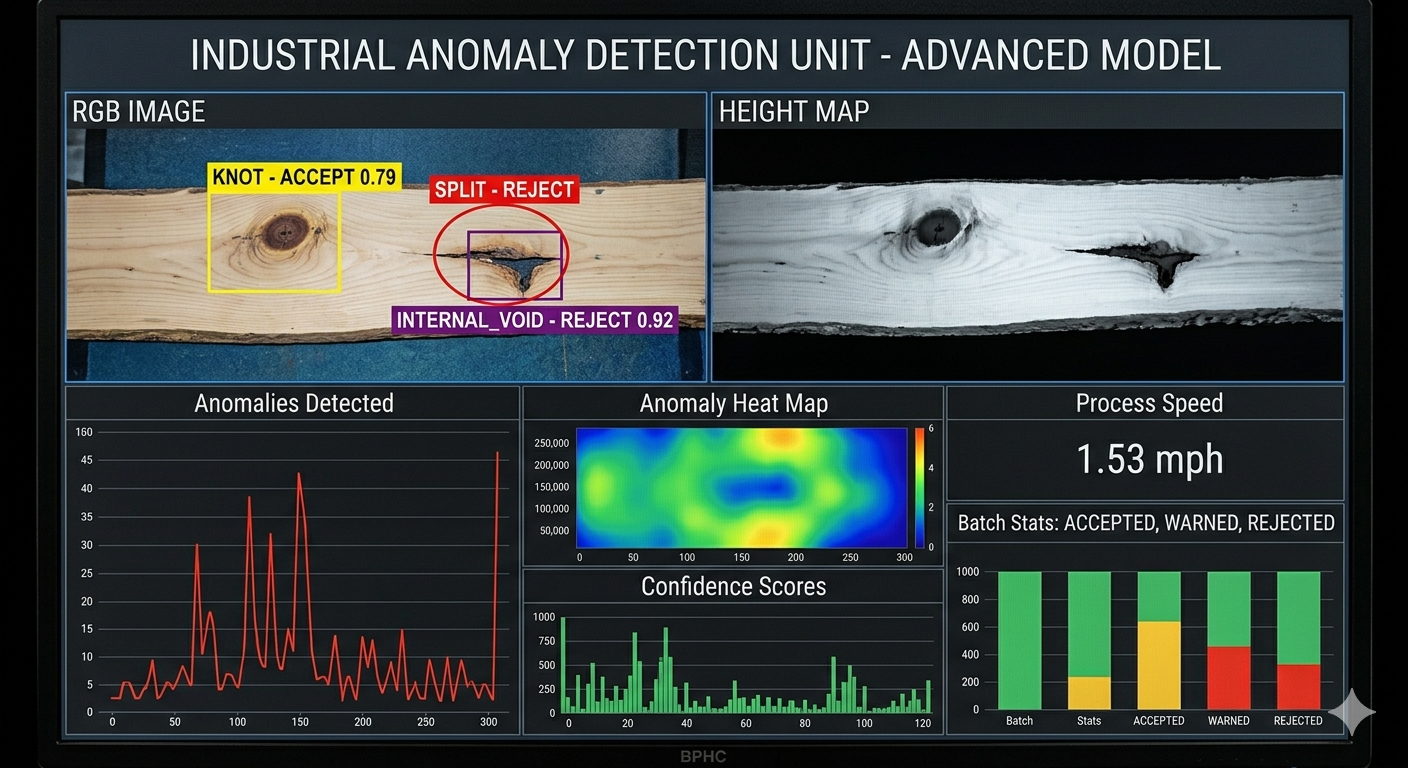
A Qualitas smart wood plank inspection system combines a laser triangulation profilometer for continuous dimensional measurement with a multi-camera array under structured LED illumination for full-surface imaging, and a GPU-accelerated deep-learning inference engine for defect classification and localisation — all running inline at conveyor speed. The profilometer captures the plank's cross-section continuously for length, width, and thickness; camera coverage combines raking light (reveals shallow surface defects such as cracks and checks through shadow contrast) with diffuse light (reveals colour-contrast defects such as knots, stains, and holes).
Published research gives a real, if scattered, picture of what deep-learning wood-defect models achieve: a 2024 study on sawn-timber knot detection reported 90.4% identification/detection accuracy at scan speeds up to 40 m/min, and a lightweight attention-based architecture (DeFektNet) reported 96.7% on a heterogeneous wood-surface-defect benchmark using 40% fewer parameters than a comparable ResNet model. Both are real, published figures for specific systems on specific datasets — not a guarantee of what any given production line will see, which is why Qualitas validates detection rates against a customer's own defect samples during the pilot rather than quoting a single accuracy number across every defect class.
| Defect / Measurement Type | Detection Method | What the Evidence Supports |
|---|---|---|
| Length / Width / Thickness | Laser triangulation profilometer | Commercial laser triangulation sensors are commonly specified to low single-digit-millimetre accuracy in production conditions (e.g., board-width sensors accurate to within roughly 3 mm); tighter sub-millimetre performance is achievable with short-standoff sensors on planed or engineered stock and is confirmed per project. |
| Knot (live / dead) | Camera + structured/raking light, CNN classifier | A published deep-learning knot-detection study reports 90.4% identification/detection accuracy at scan speeds to 40 m/min — a strong, specific result, treated as indicative rather than guaranteed for every species. |
| Crack / checking | Raking LED + edge-focused CNN | One of the harder classes in the published literature, since hairline checks have low contrast against grain; accuracy for this class should be pilot-validated on your own stock rather than taken from a spec sheet. |
| Hole / wormhole | Diffuse light + blob/anomaly detection | A high-contrast defect class that is generally among the more reliably detected types in published benchmarks. |
| Heterogeneous / mixed surface defects | Lightweight attention-based CNN (e.g., DeFektNet-class architecture) | 96.7% reported on a heterogeneous wood-surface-defect lab benchmark with 40% fewer parameters than ResNet — evidence the underlying technique works, not a number to expect unchanged on your line. |
| Warping / bow (flatness) | Laser profilometer profile deviation | Geometric deviation measured directly from the profile; achievable tolerance depends on board length, species stiffness, and support geometry, and is set during commissioning. |
Expected Outcomes & ROI
The structural case for automating plank inspection is the same one the Virginia Tech study points to: not a single headline accuracy figure, but full, repeatable coverage in place of sampled, fatigue-sensitive manual checks. What that is worth on a given line depends on current yield loss, labour cost, and return rate — inputs Qualitas gathers during the site survey rather than a generic industry number.
| Outcome | Mechanism | What to Expect |
|---|---|---|
| Defect escape rate | 100% inline inspection vs. sampled manual checks | Closes the gap between what ships and what a full inspection would catch; the size of that gap is mill- and product-specific and is sized during the pilot. |
| Yield | Defect-zone marking enables partial-plank recovery | Recovers usable clear sections that a whole-plank manual rejection would otherwise waste; the recoverable fraction depends on the defect distribution on your own stock. |
| Dimensional rejects | Every plank measured, not sampled | Out-of-tolerance planks are caught before further processing rather than reaching a customer. |
| Grading consistency | The same rule set is applied to every plank, every shift | Removes grader-to-grader and shift-to-shift variation as a source of quality disputes — a structural advantage independent of any single accuracy figure. |
| ROI payback | Labour reallocation, yield gain, and reduced returns, combined | Payback period is driven by your current labour cost, yield loss, and rework/return rate, and should be modelled against those numbers rather than a generic industry figure. |
Implementation Considerations
A phased deployment is recommended: starting with a site survey and requirements session to confirm conveyor speed and plank size range, the number of faces to inspect, dimensional tolerance specifications, the grading standard in use (NHLA rules or an equivalent internal standard), defect severity thresholds per grade, marking method preference (inkjet, spray, or laser), and the PLC/SCADA interface for segregation.